EXPECT THE EXCEPTIONAL

EXPECT THE EXCEPTIONAL

EXPECT THE EXCEPTIONAL

Floor Plans

zCONV3Test - Dunwoody Village

Floor Plans

Curious to see our stunning apartments in action? Take a virtual stroll through our captivating 3D virtual tours to experience the beauty and functionality of each floor plan firsthand. Visit our Virtual Tours page to explore the immersive virtual tours of Dunwoody Village Apartment Homes in Atlana and envision your future home.

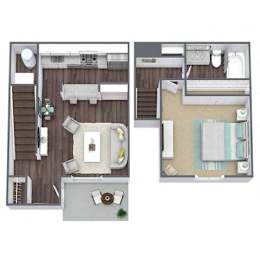
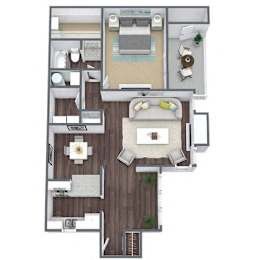
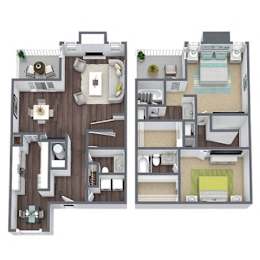
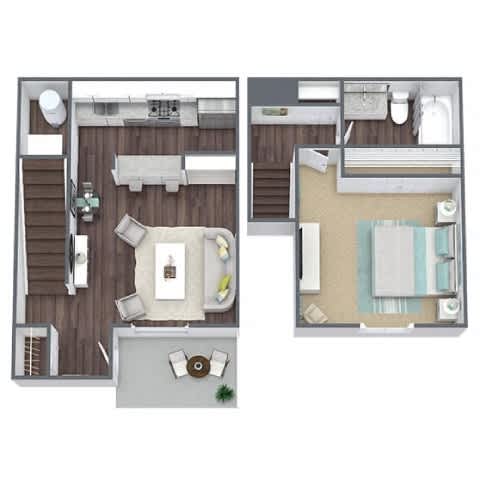
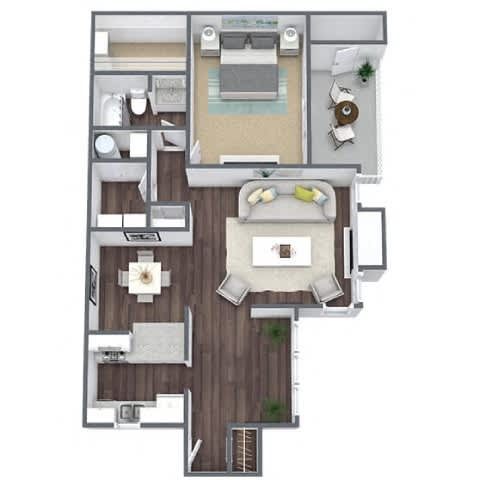
A1: 1 Bed 1 Bath Townhome

  • 1 Bed
  • 1 Bath
  • 660 Sq. Ft.
Inquire for details

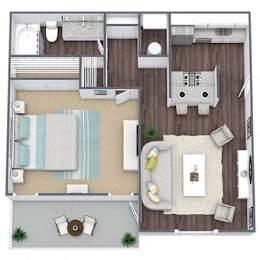
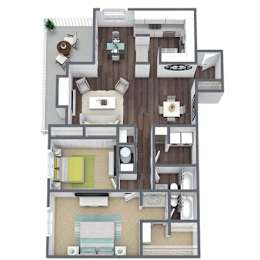
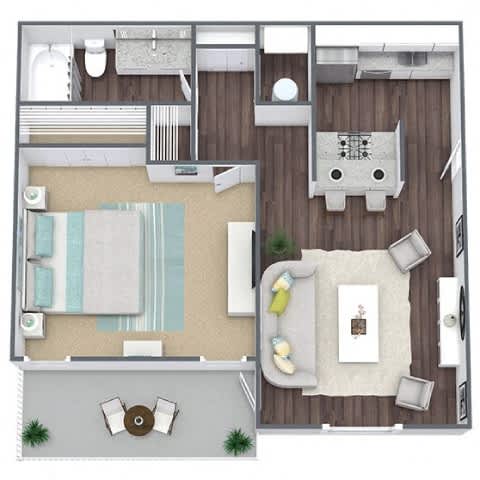
A2: 1 Bed 1 Bath

  • 1 Bed
  • 1 Bath
  • 680 Sq. Ft.
Inquire for details

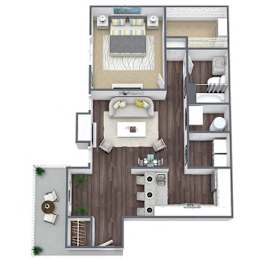
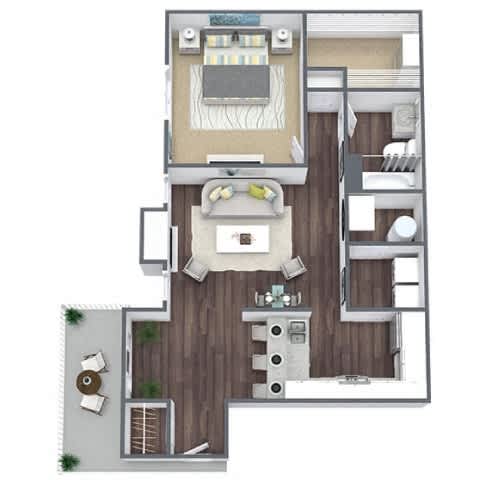
A3: 1 Bed 1 Bath

  • 1 Bed
  • 1 Bath
  • 770 Sq. Ft.
Inquire for details

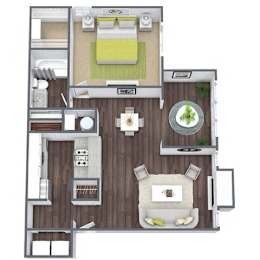
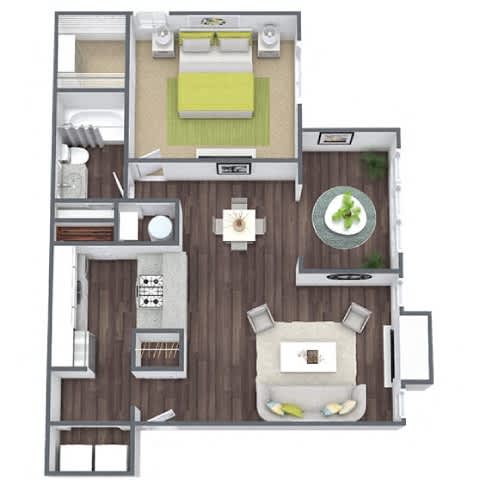
A4: 1 Bed 1 Bath

  • 1 Bed
  • 1 Bath
  • 840 Sq. Ft.
Inquire for details

A5: 1 Bed 1 Bath

  • 1 Bed
  • 1 Bath
  • 945 Sq. Ft.
Inquire for details

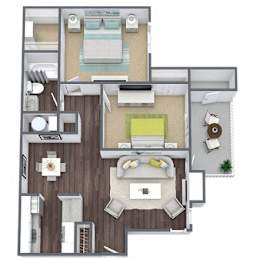
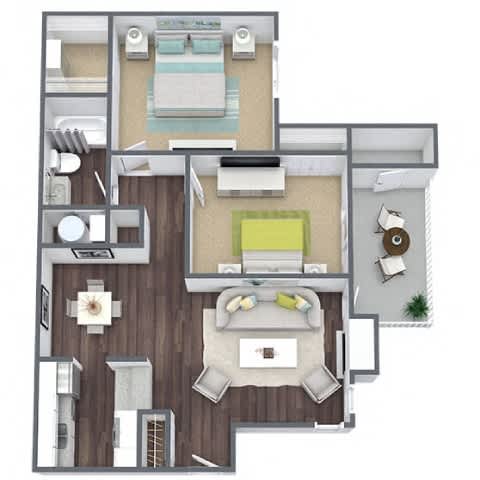
B1: 2 Bed 1 Bath

  • 2 Bed
  • 1 Bath
  • 950 Sq. Ft.
Inquire for details

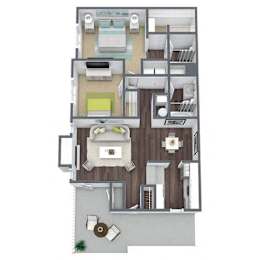
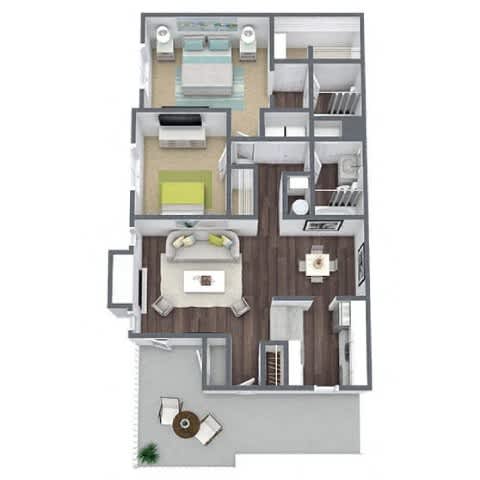
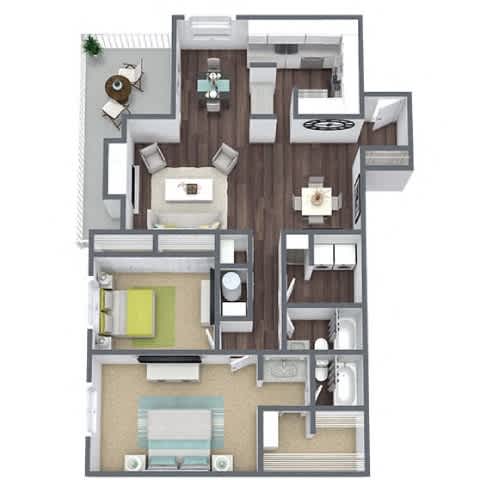
B2: 2 Bed 2 Bath

  • 2 Bed
  • 2 Bath
  • 1,060 Sq. Ft.
Inquire for details

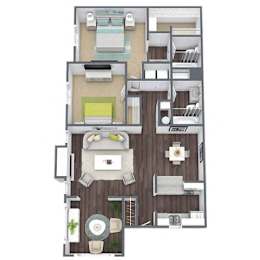
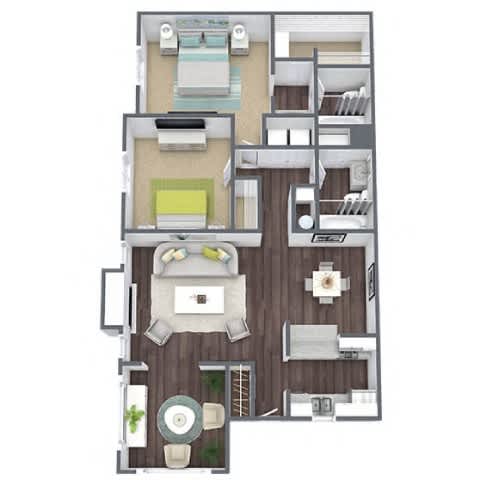
B3: 2 Bed 2 Bath

  • 2 Bed
  • 2 Bath
  • 1,195 Sq. Ft.
Inquire for details

B4: 2 Bed 2 Bath

  • 2 Bed
  • 2 Bath
  • 1,320 Sq. Ft.
Inquire for details

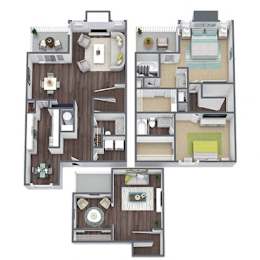
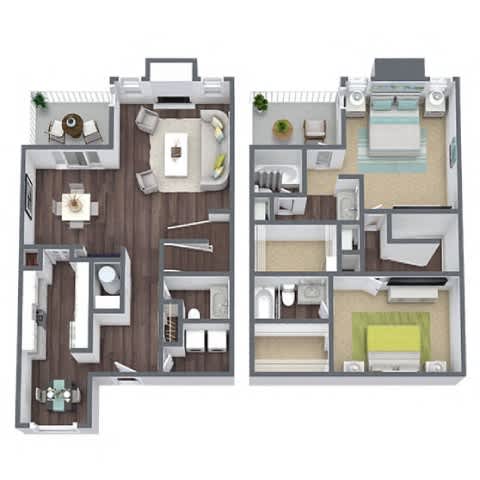
B5: 2 Bed 2 Bath Townhome

  • 2 Bed
  • 2 Bath
  • 1,590 Sq. Ft.
Inquire for details

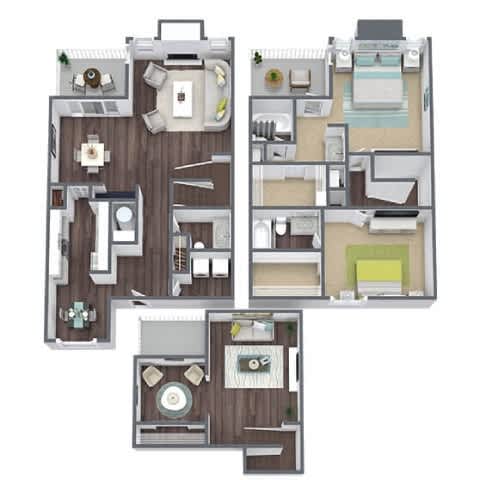
B6: 2 Bed 2 Bath Townhome

  • 2 Bed
  • 2 Bath
  • 2,068 Sq. Ft.
Inquire for details

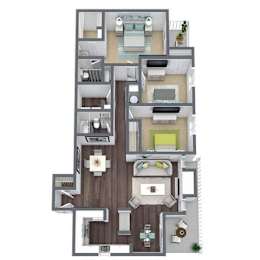
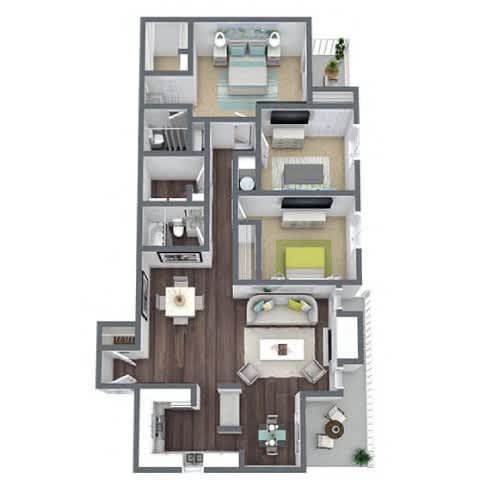
C1: 3 Bed 2 Bath

  • 3 Bed
  • 2 Bath
  • 1,350 Sq. Ft.
Inquire for details
Map View

The renderings, images, pictures, and illustrations on this site are an artist's conception and are intended as a general reference, for illustration purpose only, and may not be an exact representation. Features, materials, finishes, furnishings, and layout of subject unit may vary and be different than shown. Square footage measurements are approximate. It is the applicant's responsibility prior to leasing to clarify what is being provided. All images and dimensions are not intended to form part of any lease or contract.

SQFT is approximate, price is subject to change, and floor plan images are an approximate representation

* Floor plans are artist's rendering, all dimensions are approximate. Actual product and specifications may vary in dimension or detail. Not all features are available in every apartment home. Prices and availability are subject to change. Please contact our leasing team for additional details.


Bridge Homes

Looking for a single-family home instead?

Our sister company, Bridge Homes, specializes in leasing high-quality, single-family houses you’ll love to call home. With thousands of new or renovated home rentals in desirable neighborhoods across the United States, you’re sure to find something for your needs, your personal style, and your budget. At Bridge, you’re more than a renter. You’re a part of the community.

Bridge Homes